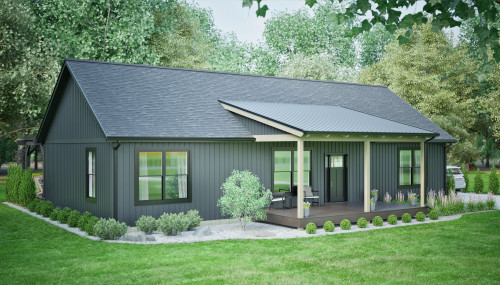
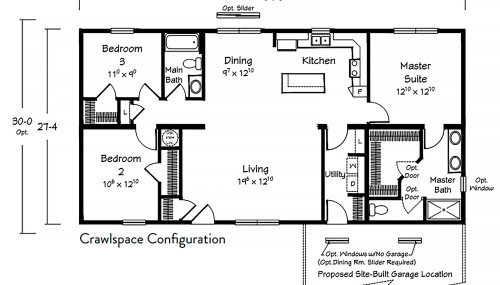
Upscale living is more than square footage, it's about design, customizability, and ease. Modular homes from JDM Homes offer an approach to modern living that combines sophisticated building with high-end finishes and a variety of layouts. Your ever preference is considered, and every home is designed to feel like yours.
Designed for You, Today
Our modular homes put you in the driver's seat. Flexible layouts, countless floor plans, and your choice in finishes means that your home is designed for you. From your choice in expansive windows or perhaps curated interior finishes, our modular construction allows for excellent design without the cost of a traditional build.
There's Never Been a Better Time to Build

Experience the quality and craftsmanship of a JDM Modular Home in person.
Open Monday - Friday 8:00 am - 4:00 pm.
Walk through, explore the details, and see what sets our homes apart.
5840 County Road 201. Millersburg, OH 44654
The Highest Quality Homes on the Market

✓ Built to IRC Standards. Just like site-built homes.
✓ Constructed Indoors with extra framing and fastening for added strength.
✓ 2x6 exterior walls and insulation that meets or exceeds local code requirements.
✓ Carefully graded, moisture-tested lumbar that is stored in an indoor facility.
✓ Built using proven, modern construction methods.
Faster Than On-Site Construction

✓ Built indoors with no weather delays.
✓ Home construction and site work happen at the same time.
✓ Quick, on-site assembly once delivered.
Exceptional Customer Experience

✓ Clear, honest communication from start to finish.
✓ A dedicated team to guide you through every step.
✓ Quick response time - we do our best to not keep you waiting.
✓ We handle the details, so you don't have to.

CONTACT US
Fill out our form and a sales consultant will reach out by phone or email to answer your questions, share next steps, and learn where you are in your home-building journey.

CHOOSE YOUR MODEL
Schedule an in-person meeting to choose the model that fits your property and lifestyle. From there, we’ll help you customize—whether that’s adding a porch, a garage, or adjusting the size to match your needs and budget.

PERSONALIZE YOUR SPACE
Personalize your home by choosing finishes like wall colors, flooring, cabinetry, and more.

SIGN YOUR CONTRACT
Once your model and design selections are finalized, we’ll prepare a detailed quote outlining your home’s features and costs. After reviewing and approving the quote, you’ll sign the contract to officially begin bringing your new home to life.

CONSTRUCTION & COMPLETION
We take it from here! From digging the foundation to the final finishing touches, our team ensures your modular home is built with efficiency and the highest quality standards.
See Our Modular Floor Plans

Browse our most popular modular home designs, all are customizable to suit your needs and lifestyle.
JDM Modular Homes are installed in Ohio within a 2.5-hour radius of our JDM Headquarters in Millersburg, OH.
Located in Northern Ohio
Address: 5840 County Road 201, Millersburg, OH 44654
Our office is open Monday - Friday from 8:00 - 4:00.
To schedule an appointment with a modular home specialist, please fill out the form below or call our office at (330) 983-3674.

Frequently Asked Questions
The base price includes the modular home, foundation, interior plumbing and electrical systems, HVAC, gutters, downspouts, and all standard interior and exterior finishes, ensuring a move-in-ready home.
JDM Homes offers a full-service home-building process, including estimates for utility hookups. However, some local providers may offer installation at a reduced cost depending on location and availability.
The landowner is responsible for acquiring and paying for the zoning permit. The building permit can be obtained by either the homeowner or JDM. If JDM handles the building permit, the cost will be added to the contract.
Modular homes are built in a controlled environment and adhere to the State of Ohio residential building code, as well as all local requirements. They feature wood-framed 2x6 exterior walls and use building components comparable to traditional stick-built homes. Manufactured homes, on the other hand, are built on a steel frame or trailer. They do not require traditional building plans, and in most cases, they do not qualify for conventional mortgage financing from lenders or banks.
Every modular home comes with state-approved building plans and uses materials that meet or exceed all Ohio and local building codes.
JDM Homes does not offer in-house financing, but we can connect you with preferred lending institutions we have worked with and trust. They can help you explore financing options for your new home.
No, JDM Homes does not facilitate land acquisition. We recommend checking for realtor signs in your desired location or contacting local realtors for available land listings.
Modular homes comply with all state and local residential building codes, and in most areas, there are no restrictions. However, some deed restrictions or homeowners' associations (HOAs) may prohibit modular homes. It is always advisable to check with local authorities before purchasing land.
JDM can provide a quote for installing road access based on local requirements. Costs will depend on factors such as driveway length and whether a culvert is needed.
Driveway costs vary based on length and materials used. JDM can provide an estimate once the home’s placement is determined.
The landowner is responsible for clearing the site before excavation. JDM may be able to assist in obtaining quotes for this service.
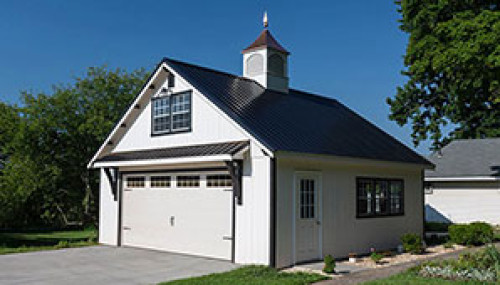
Yes, modular homes offer customization options, including modifications to the interior layout (provided they do not affect structural integrity), window and door placements, and additional features such as garages, porches, and decks.
Yes. Once you have selected a model and secured pre-approval from a lender, we will schedule a product selection meeting at our office. Standard interior and exterior finishes are included, but upgrades such as granite or quartz countertops are available at an additional cost.
Modular homes are traditionally built on either a block basement or a crawl space. Included features are as follows:
Crawl Space
- 36" conditioned crawl space with gravel floor
- 8" concrete masonry unit (CMU) block
- 2"-4" of gravel will be spread on interior floor of crawlspace
- Excavation: backfill and rough grade of disturbed areas
Optional Upgrade: slush-coated concrete floor
Basement
- 8' standard block basement
- 8" concrete masonry unit (CMU) block
- Excavation: backfill and rough grade of disturbed areas
Optional upgrades:
- 9' walls
- Poured concrete walls
- Insulated concrete forms (ICF) can be considered
READY TO GET STARTED?
Have Questions or Ready to Schedule an Appointment? We’re here to help!