Crawlspace: $294,890 | Basement: $328,874
1770 sq/ft | Ranch | 3 bedroom | 2 baths
Open Concept. Well-designed. Simple.
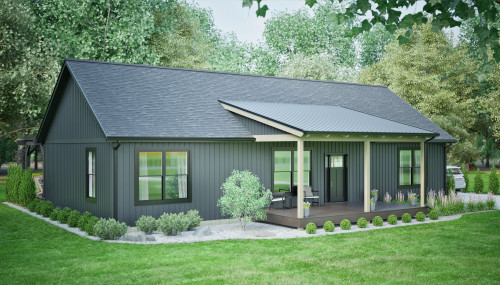
The Edgewood offers a simple yet comfortable layout that many homeowners are looking for.
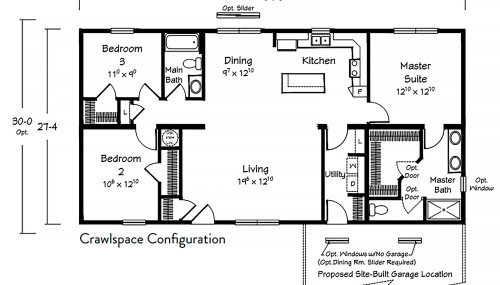
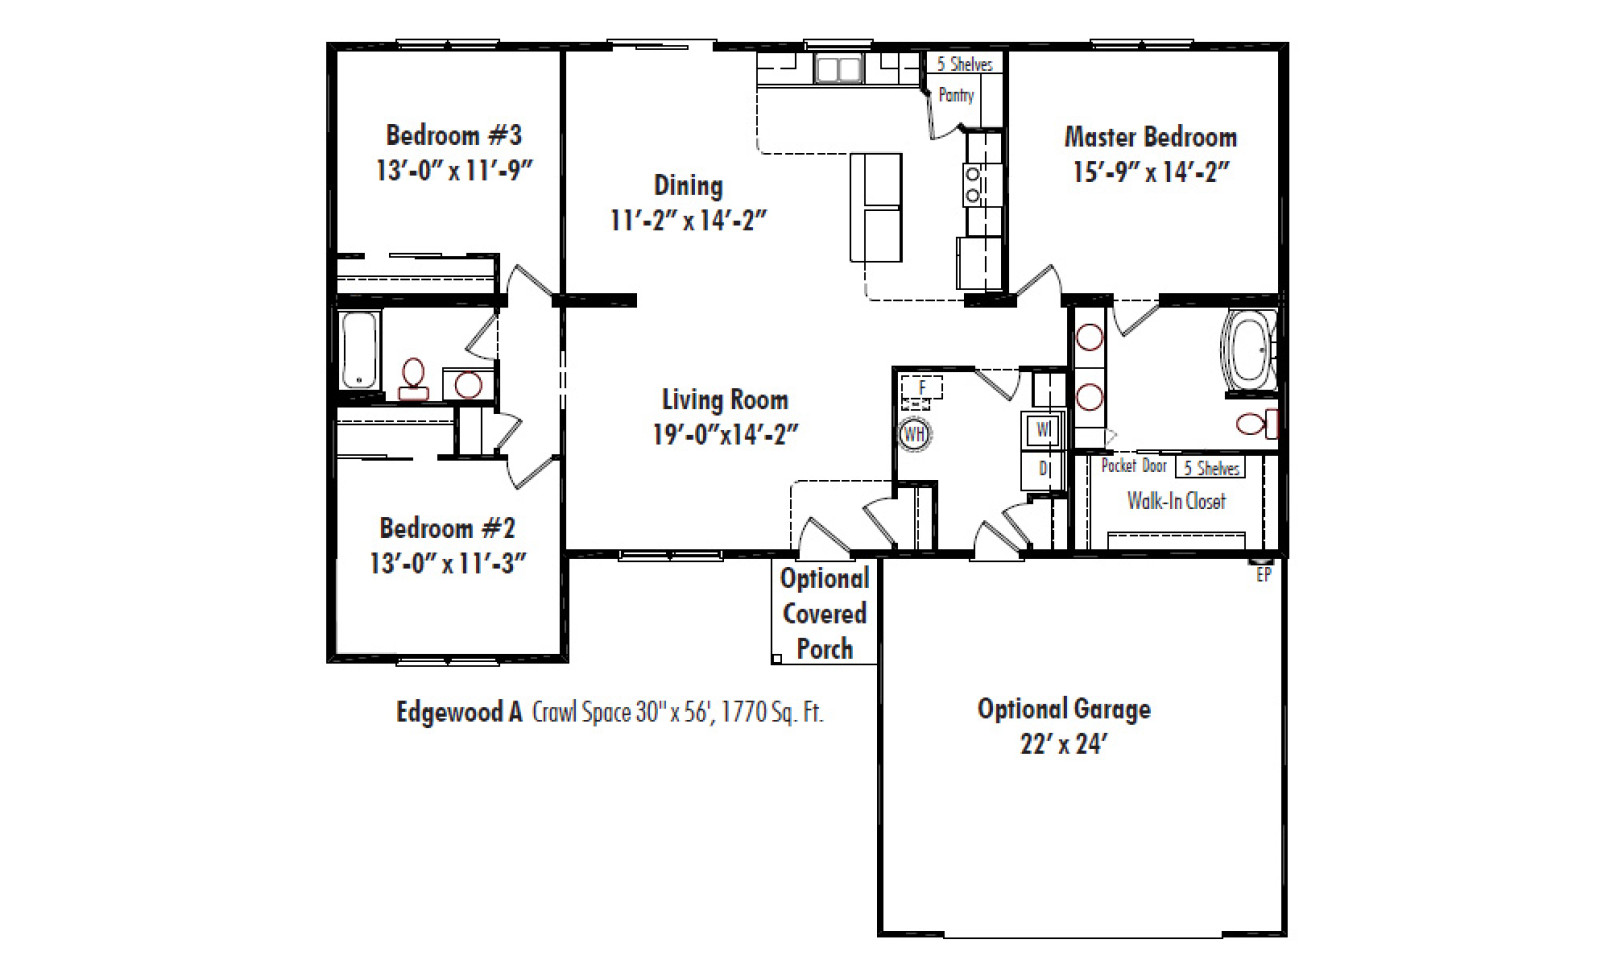
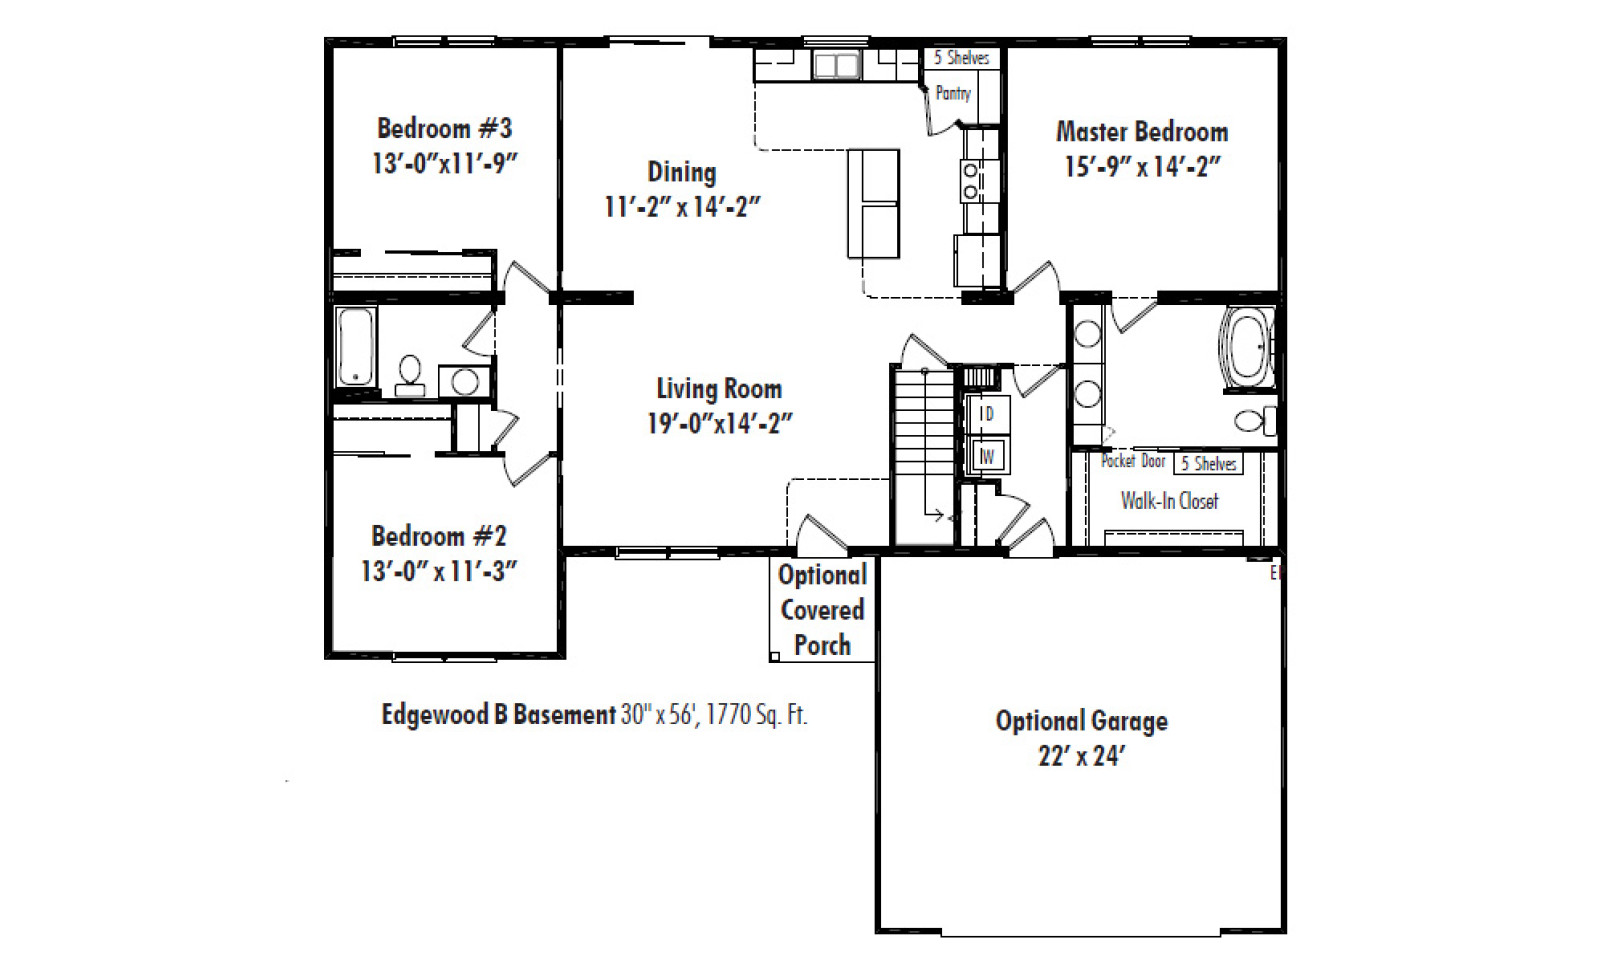
At the heart of the home is an open-concept kitchen, dining, and living area that makes everyday life and entertaining easy. The bedrooms are located on opposite ends of the home, giving the primary suite a little extra privacy from the kids or guests.
A convenient main-floor laundry and mudroom add even more function to this well-designed home.
Floor Plan:
JDM Homes is an authorized builder for:

Family owned and operated for over 40 years, Unibilt is a nationally recognized leader in the modular home industry. They pride themselves on being rooted to mid-western values of hard work, honesty and fairness.
Carlisle Gallery
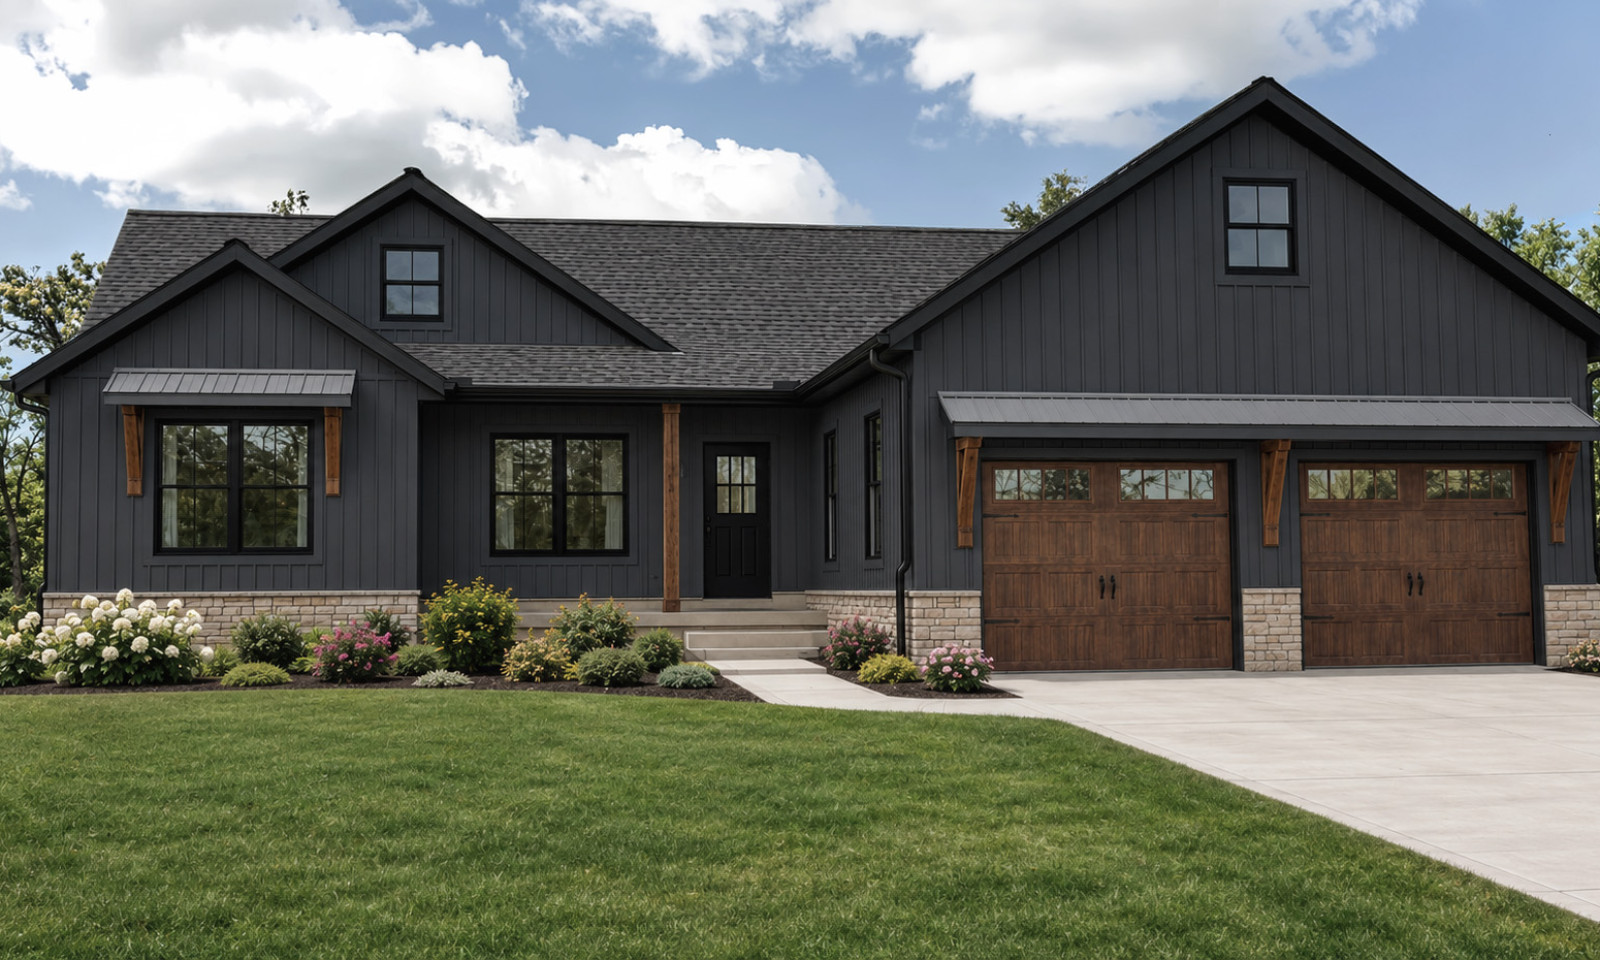
Ranch home plans such as this offer a long, low-profile design that emphasizes simplicity, comfort, and effortless everyday living. Every layout is fully customizable to fit your needs.
Standard Price Includes:
- Fully Finished Home
- Standard HVAC Package
- Electrical Connections
- Plumbing Connections
More from JDM Homes
These ranch home plans are customizable and established dwellings that are characterized by methods for quick assembly of the various sections of the structure, unlimited flexibility of materials and layout, and building standards that ensure your structure meets all codes. JDM Homes strives to continuously innovate and provide premier home constructions that will meet whatever your need is, from classic Americana to luxurious custom designed homes. If you’re interested in other types of projects, check out some of our other dwelling structures such as A-Frame cottages, as well as our fully custom home projects.
JDM Structures is a family-owned business dedicated to building high-quality custom homes, learn more from our JDM Structures website about our story, and our mission to bring innovation into your home.