Crawlspace: $244,472 | Basement: $272,467
1202 sq/ft | Cape Cod | 1 bedroom | 1.5 baths
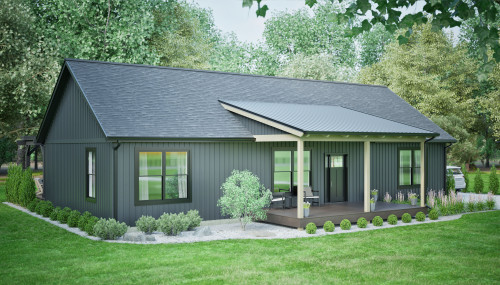
The Amherst model is a flexible cape cod modular home with multiple expandable floor plan options.
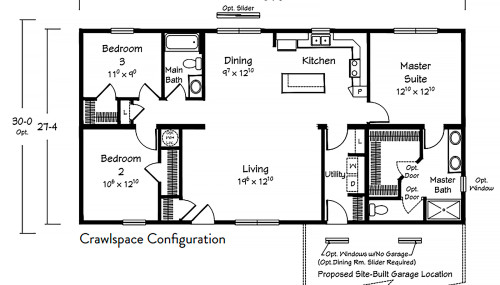
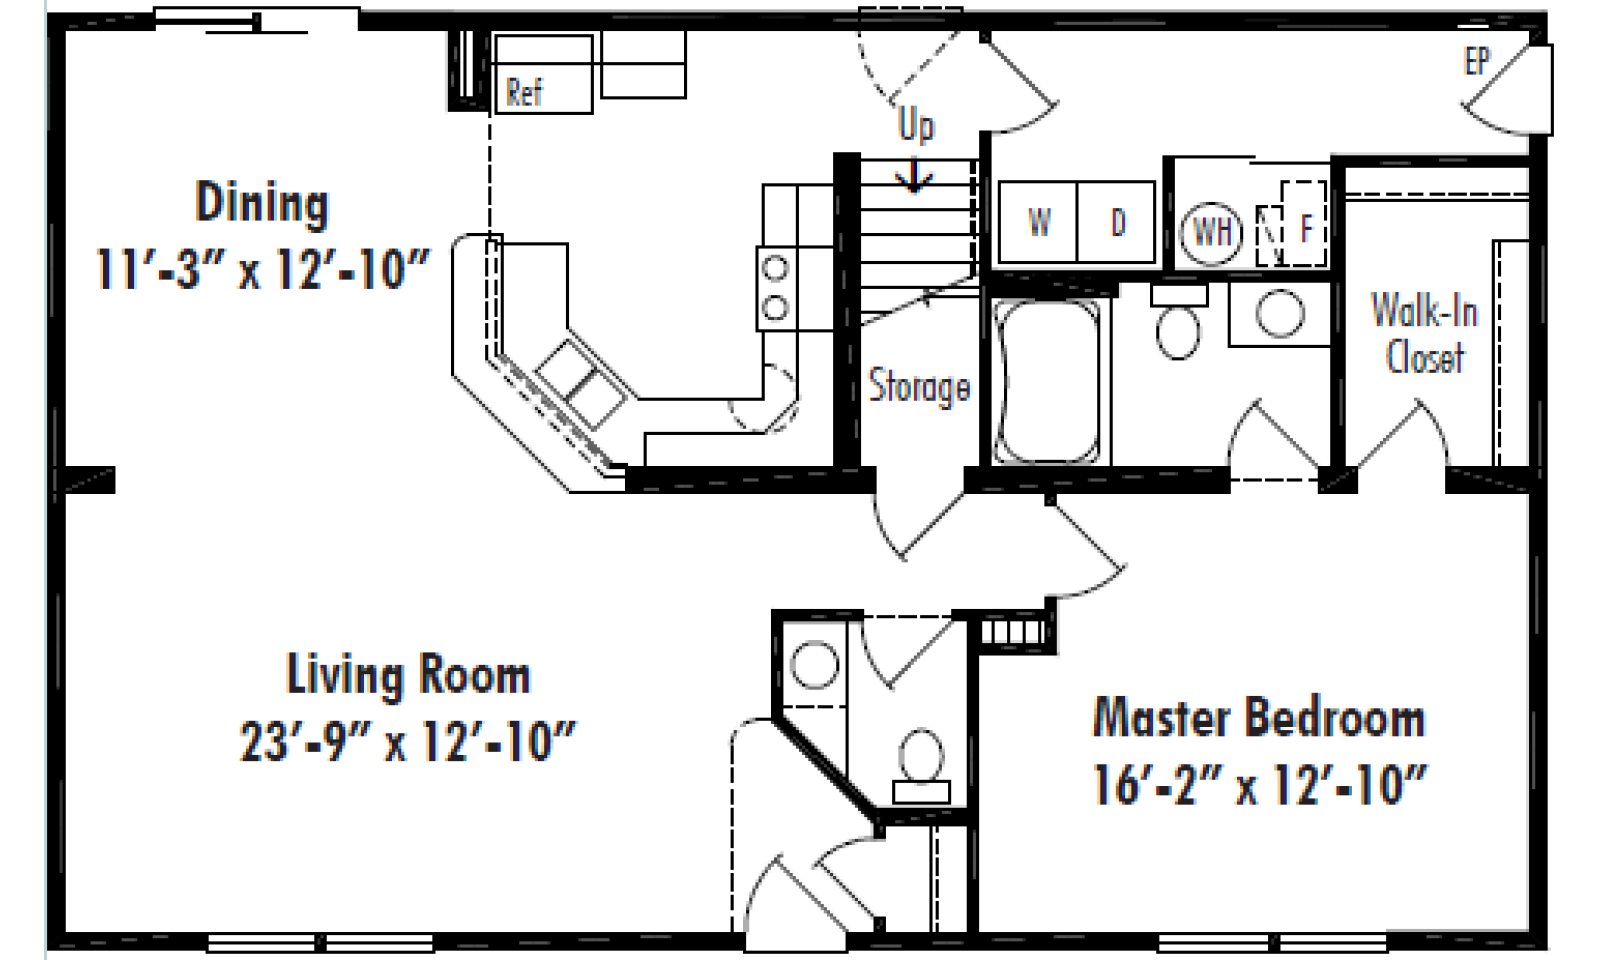
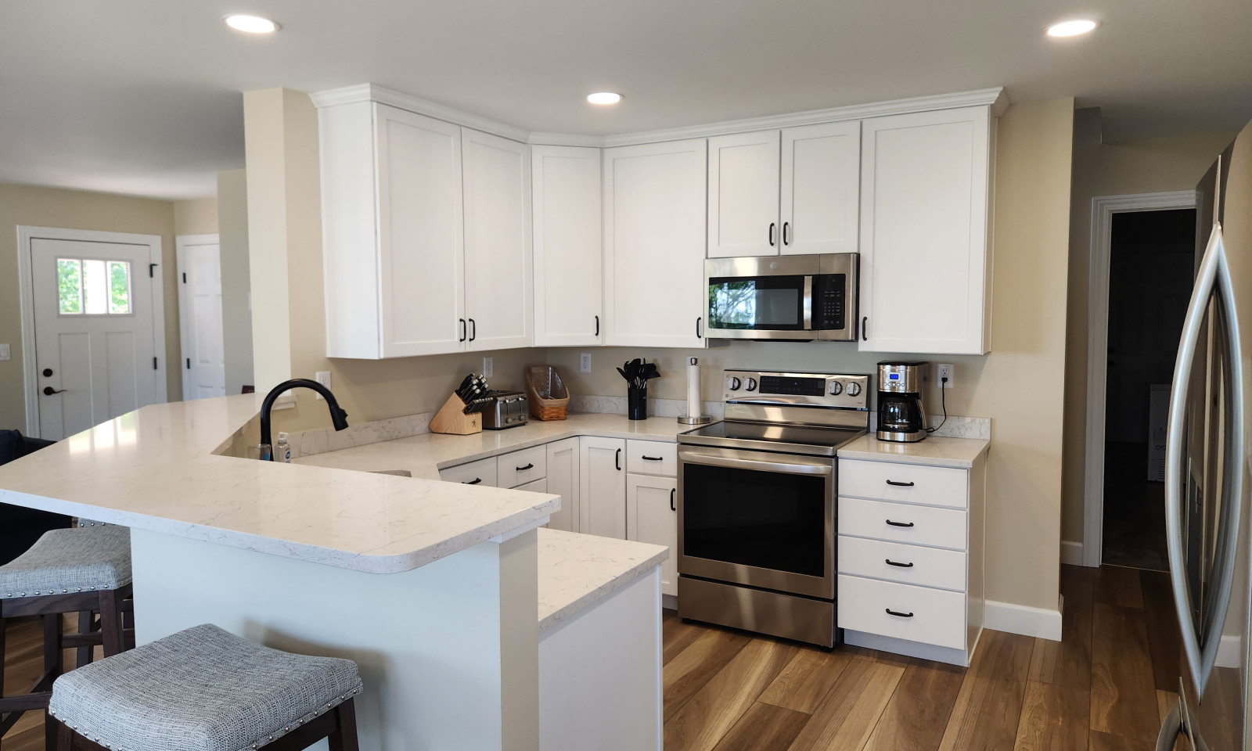
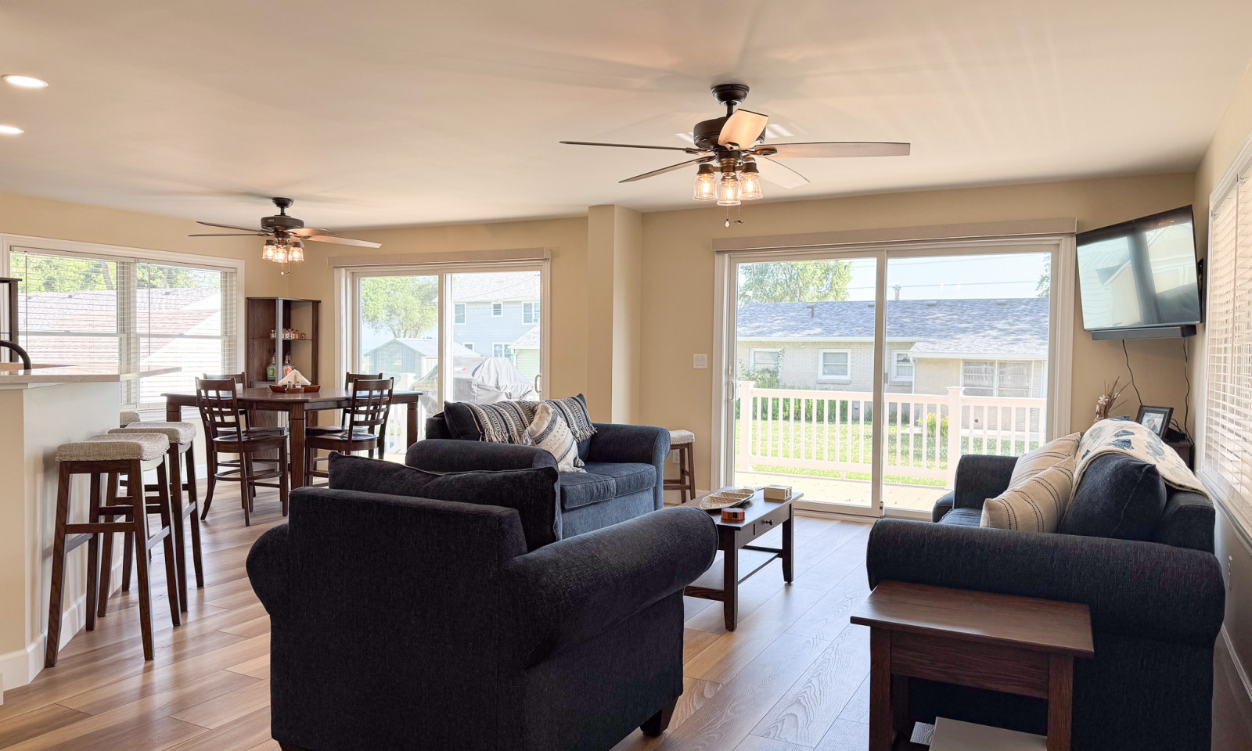
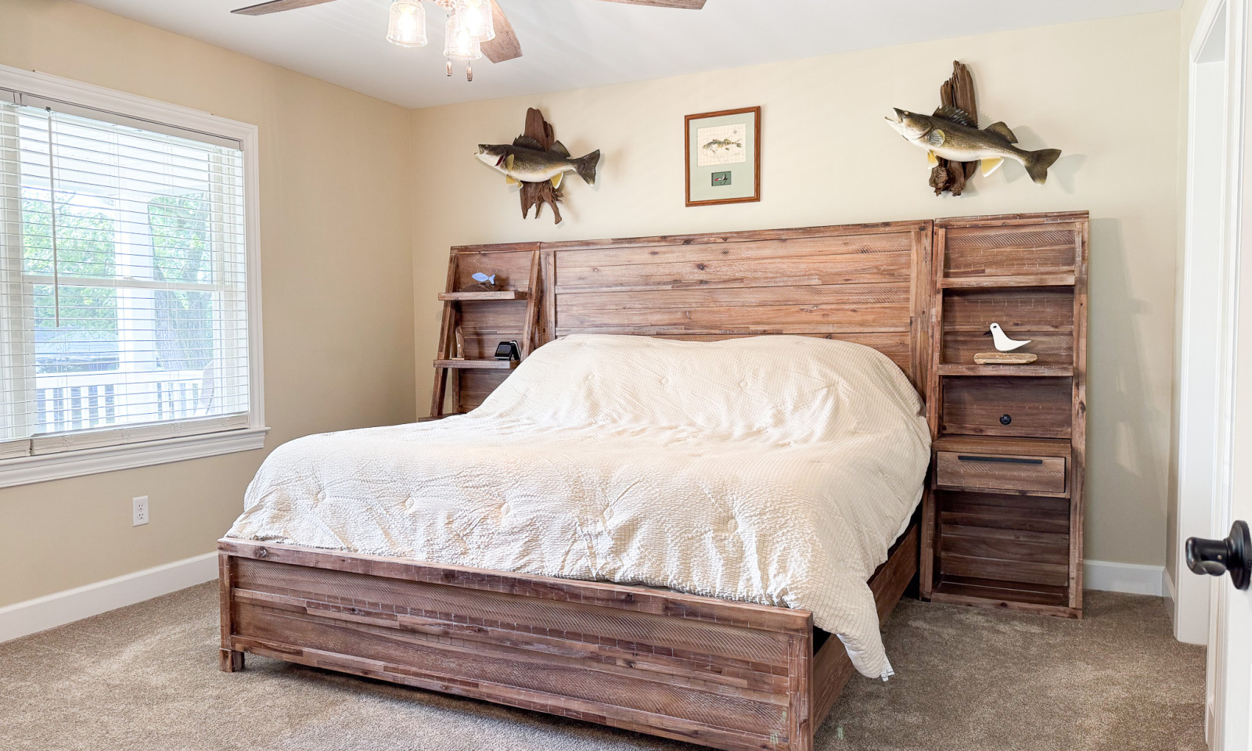
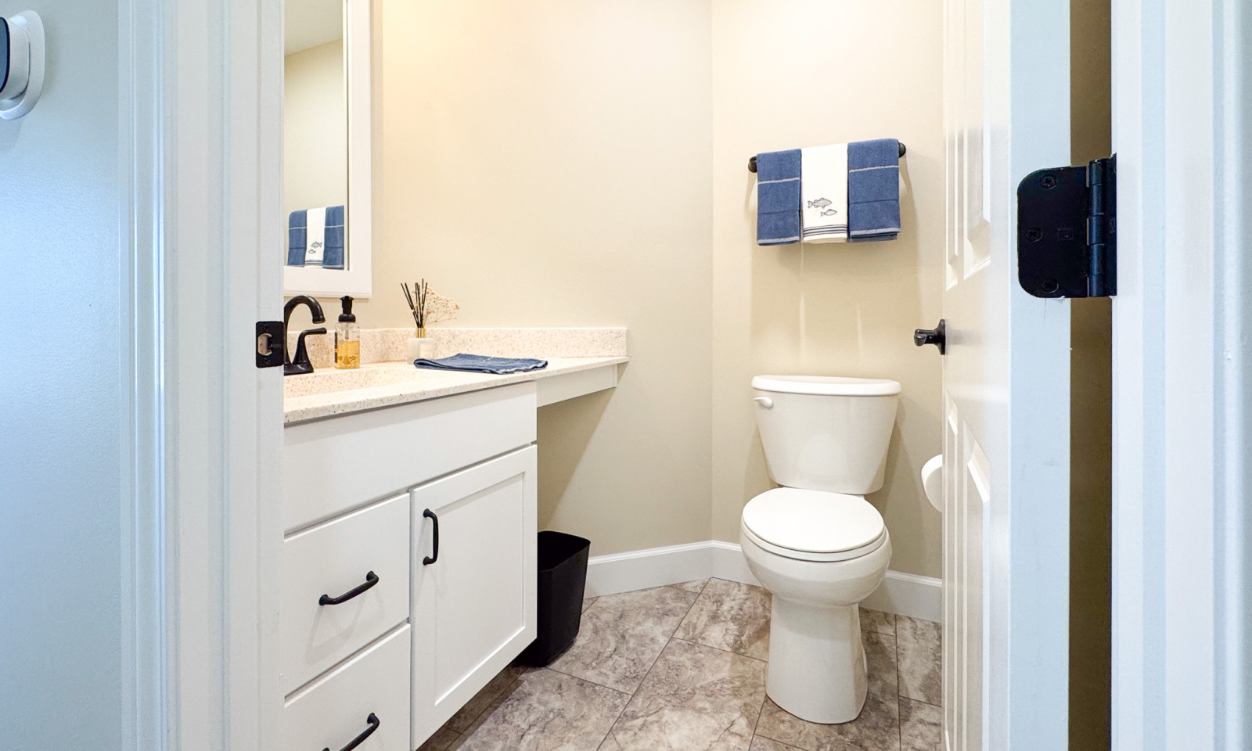
This custom modular home model features 1,202 square feet of thoughtfully designed main-level living space. The layout includes a spacious primary suite with a private bath, a convenient half bath for guests, a functional laundry and mudroom area, and an open living and dining space filled with natural light. Its classic Cape Cod design blends everyday functionality with timeless charm.
If you're looking for more room on the main level, an expanded floor plan is available upon request. This option increases the main-level living space to 1,427 square feet and adds an additional bedroom and full bathroom, providing even greater flexibility for families, guests, or single-level living.
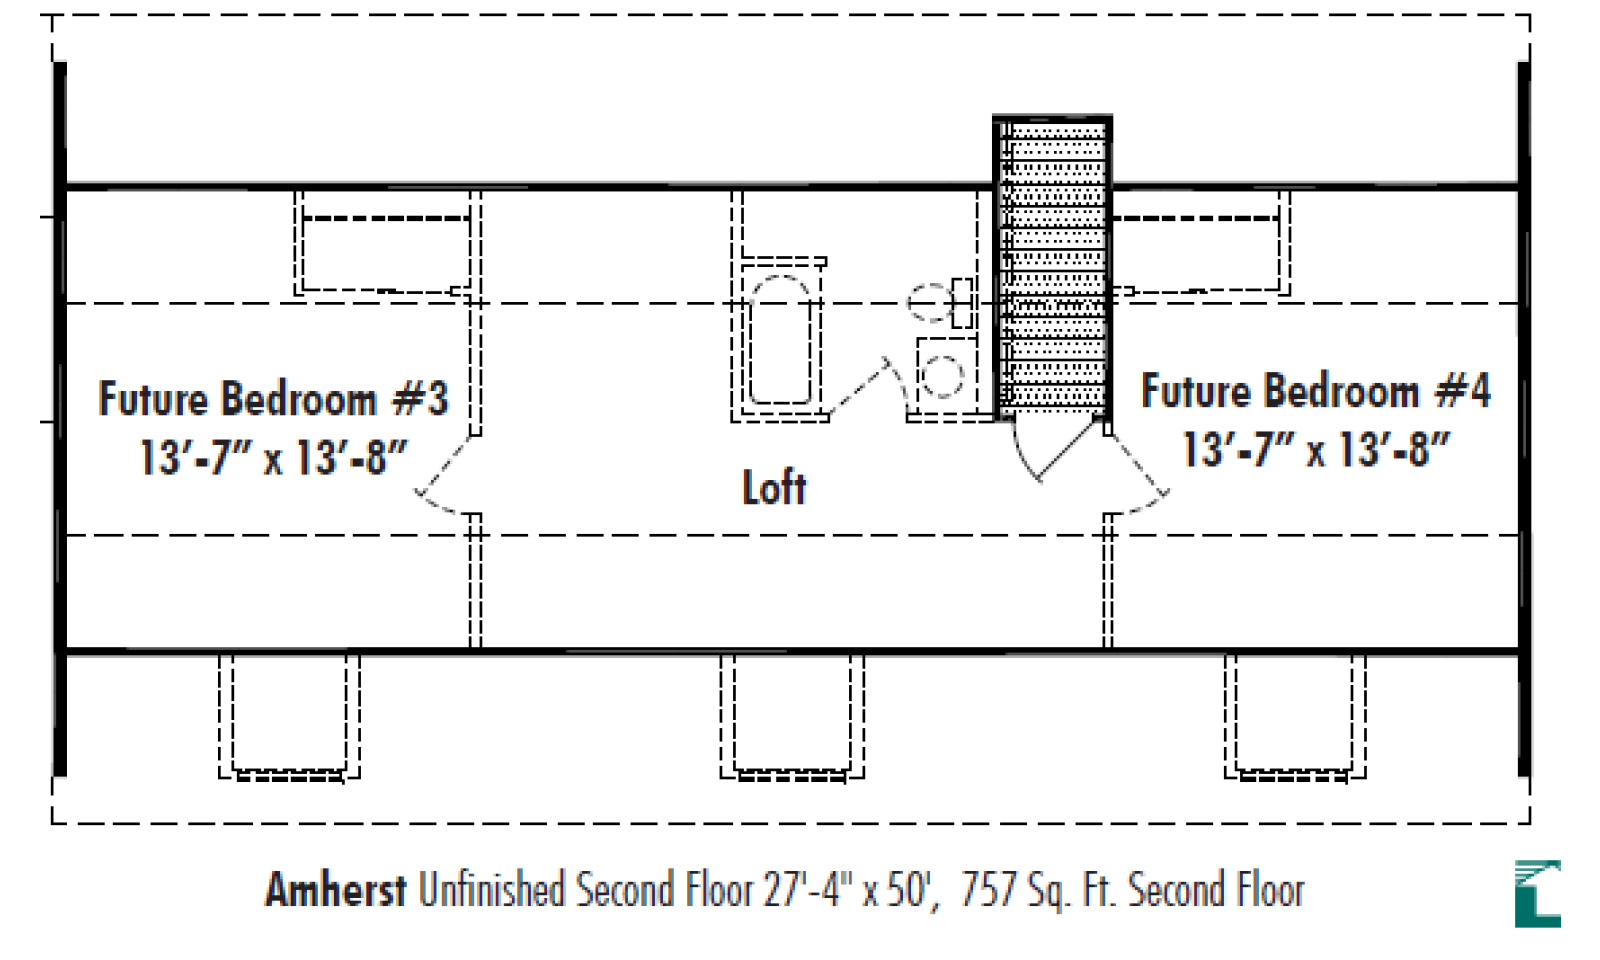
For future expansion, this home also offers the option to finish the second floor, adding up to 680 square feet of living space with room for two additional bedrooms and a full bathroom as your needs grow.
Floor Plan:
JDM Homes is an authorized builder for:

Family owned and operated for over 40 years, Unibilt is a nationally recognized leader in the modular home industry. They pride themselves on being rooted to mid-western values of hard work, honesty and fairness.
Amherst Gallery
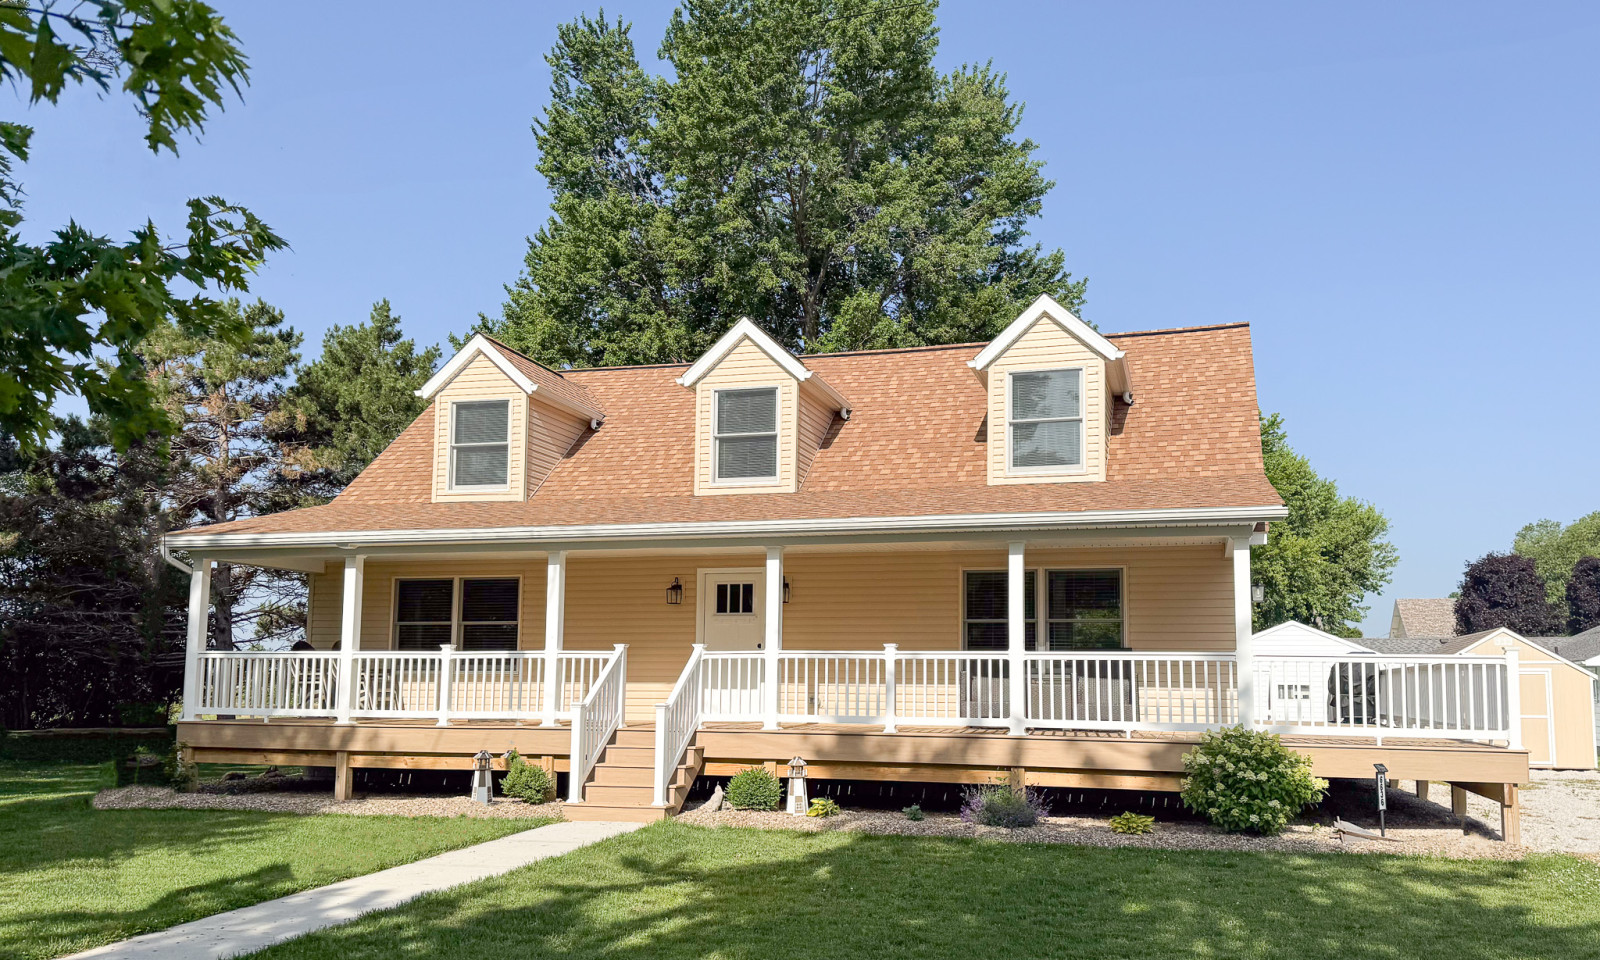
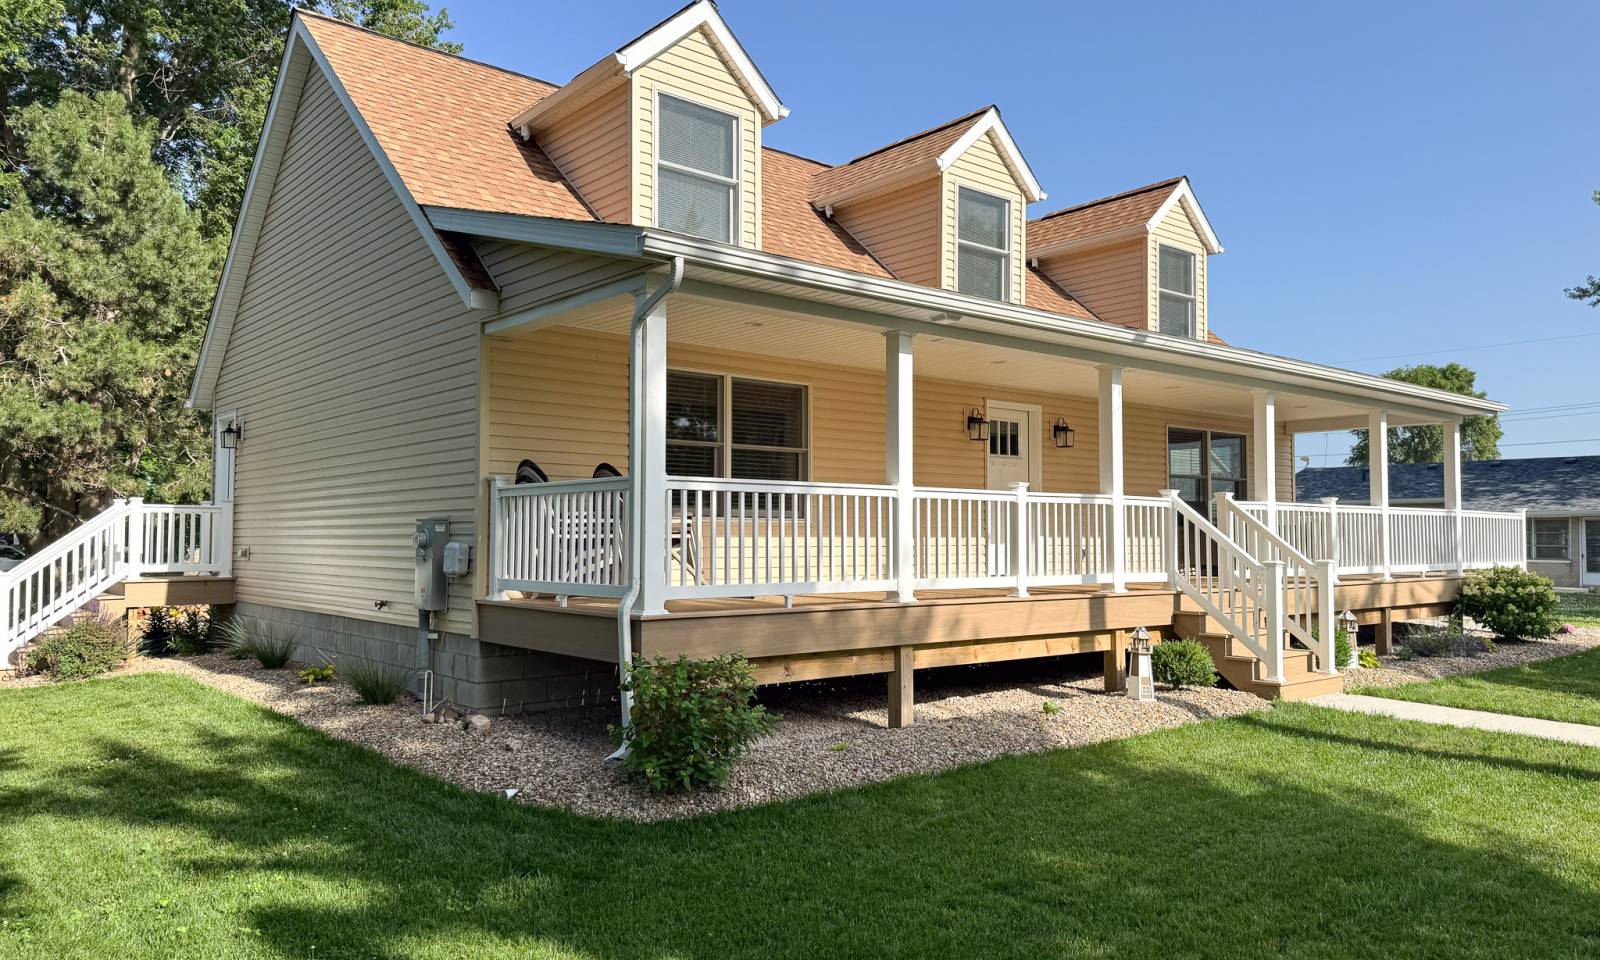
Cape Cod–style homes feature classic steep rooflines, charming symmetry, and a warm, cottage-like feel that never goes out of style. Their efficient layouts and optional expandable second floors make them a smart, flexible choice for families, downsizers, and first-time homebuilders alike. Every design can be customized to fit your lifestyle and preferences.
Standard Price Includes:
-
Fully Finished Main Level
-
Standard HVAC Package
-
Electrical Connections
-
Plumbing Connections
Click image to enlarge
More from JDM Homes
These custom modular homes are customizable and permanent dwellings that are characterized by methods for quick assembly of the various sections of the structure, unlimited flexibility of materials and layout, and building standards that ensure your structure meets federal and local building codes. JDM Homes strives to continuously innovate and provide premier home constructions that will meet whatever your need is. If you’re interested in other types of projects, check out some of our other dwelling structures such as A-Frame cottages, as well as our fully custom home projects.
JDM Structures is a family-owned business dedicated to building high-quality custom homes, learn more from our JDM Structures website about our story, and our mission to bring innovation into your home.